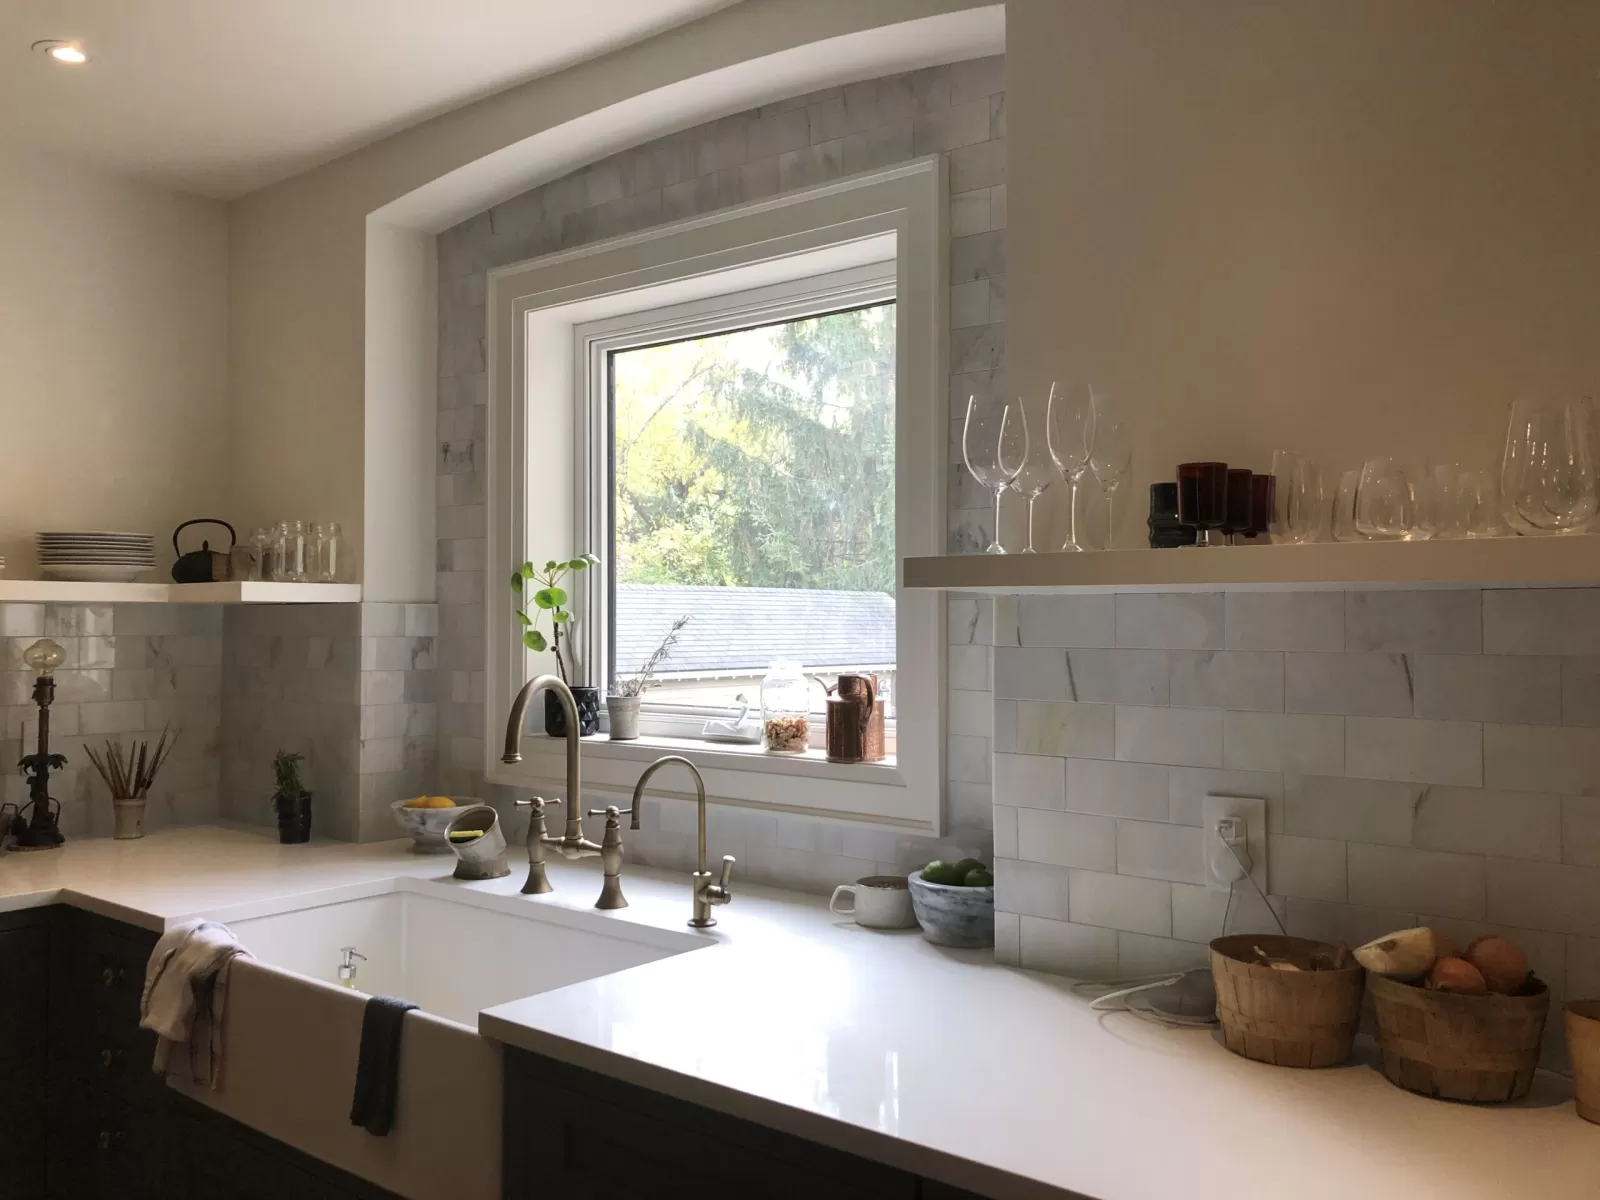
This kitchen gallery photograph shows light rectangular tile arranged around a window above the sink. The tile continues behind open shelves and meets the countertop along the wall.
A layout shaped by the window
The window establishes a central boundary, while the rectangular tile lines carry across the wall. A similar installation needs decisions about the starting line, cuts at the frame and how the pattern meets each end of the backsplash.
Working with shelves and fixtures
Open shelving, outlets and the sink area create details to coordinate before installation. Confirm the locations and any work by other trades so the tile can be planned against the final kitchen arrangement.
Choosing a comparable finish
Take the photograph as a reference for colour and layout, then review a sample in your own kitchen. Tile dimensions, surface variation and grout colour will affect the result. Discuss wall preparation and exposed edges in the estimate.
Tell us about your tile project
Vule Tile serves Burlington, Toronto and the GTA. Share your location, room, approximate size and a few photos so we can confirm availability and discuss your project and the next steps.