A custom tile pattern starts with decisions made before the first tile is fixed. Vule Tile offers custom layouts in Burlington, Toronto and the GTA. Use this guide to discuss the pattern, boundaries, grout and finishing that shape the result.
Choose the layout for the actual room
Bring room measurements and identify the focal view: the doorway, range wall, shower entrance or main floor area. Pattern direction and alignment should be considered against cabinets, niches, windows and adjoining surfaces.
A photograph can communicate the look, but tile size and the room dimensions determine where cuts fall. Review the proposed layout before installation rather than assuming the pattern will meet every edge with full tiles.
Hexagons and geometric tile
Hexagon edges create a different boundary from straight rectangular tile. Discuss the treatment at walls, doorways and transitions, and how the grout colour will define the pattern. Decorative geometric tiles may have an intended orientation or mix that needs checking against the product information.
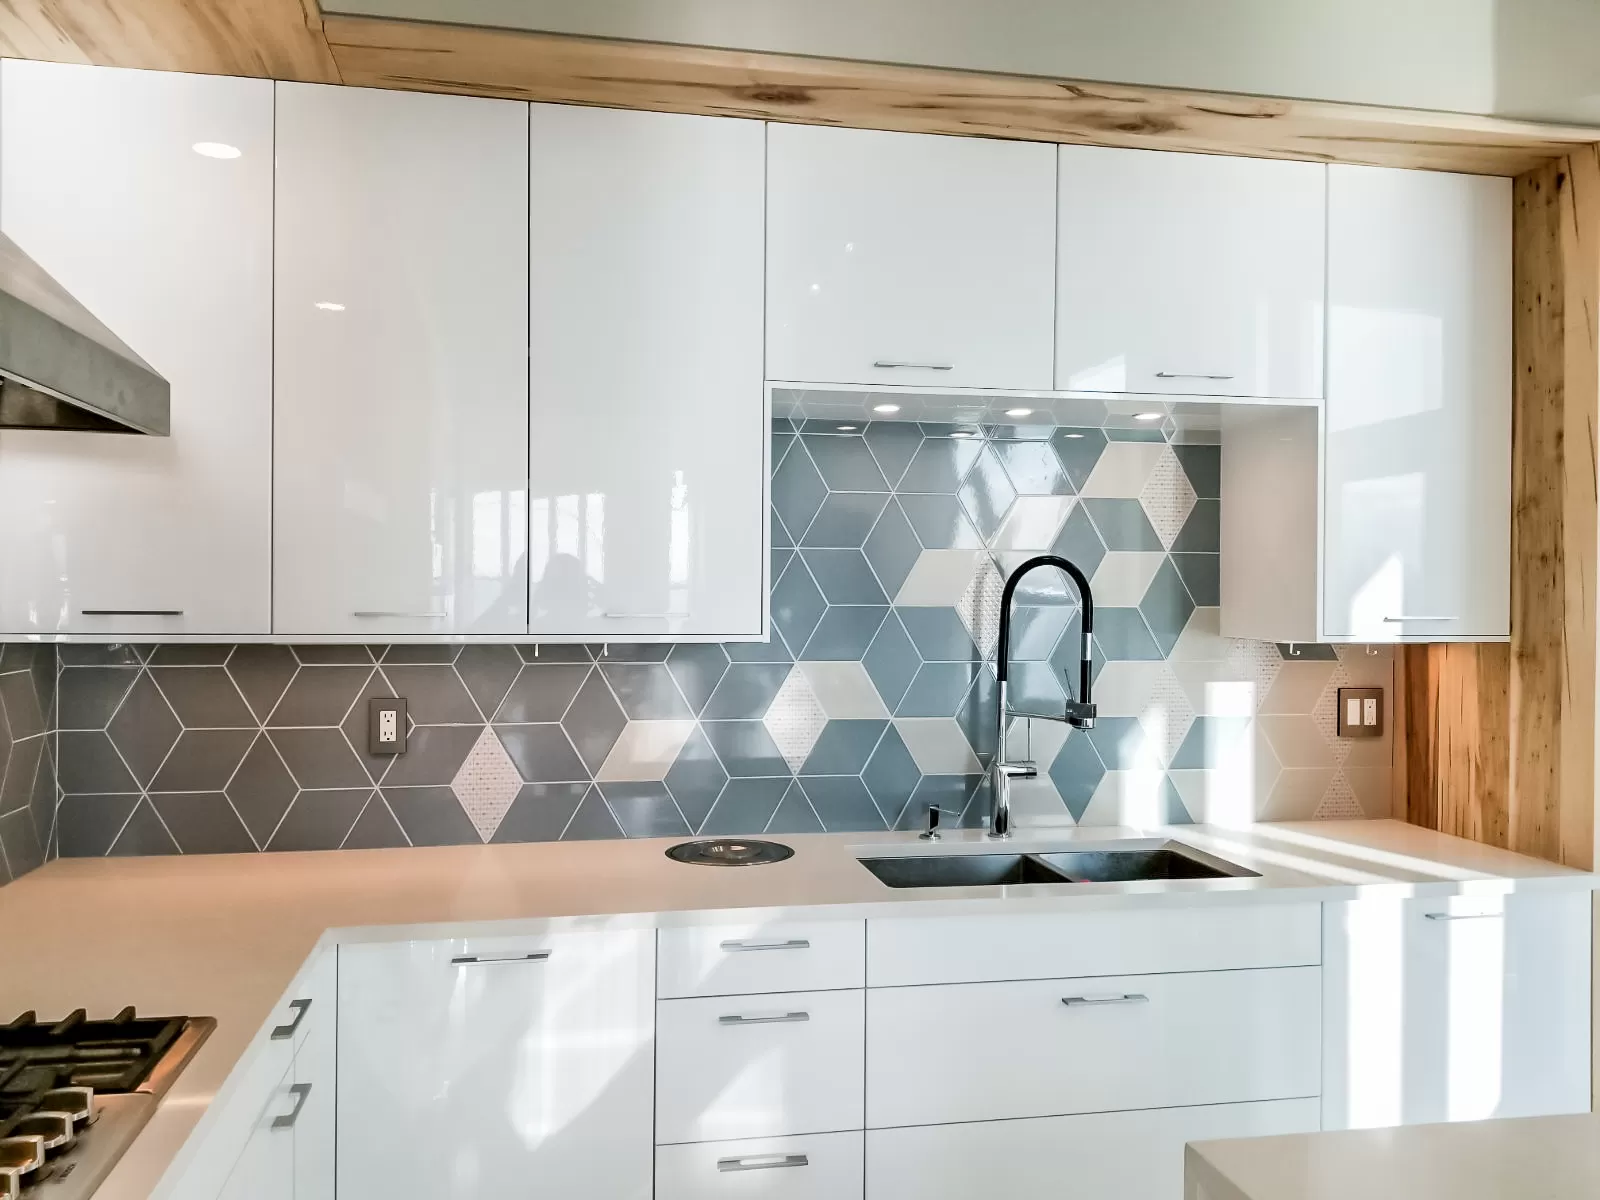
See white hexagon details and a geometric kitchen backsplash in the gallery for two different uses of joint lines and pattern.
Mosaic sheets and herringbone
Mosaic sheets need a layout that considers the joints both within and between sheets. Where the pattern crosses corners or meets a drain, the cuts and alignment should be planned. Herringbone introduces diagonal cuts and a repeat that may not align evenly with every boundary.
Ask how the selected tile, backing and setting products affect the installation. A mosaic wall and a shower-floor mosaic should not be treated as the same assembly just because the visible pieces are small.
Large formats and finishing details
Large tile or panels can reduce the number of visible joints, but handling, surface condition and layout remain important. Discuss exposed edges, transitions, grout and any product restrictions. The substrate requirements should be part of the estimate.
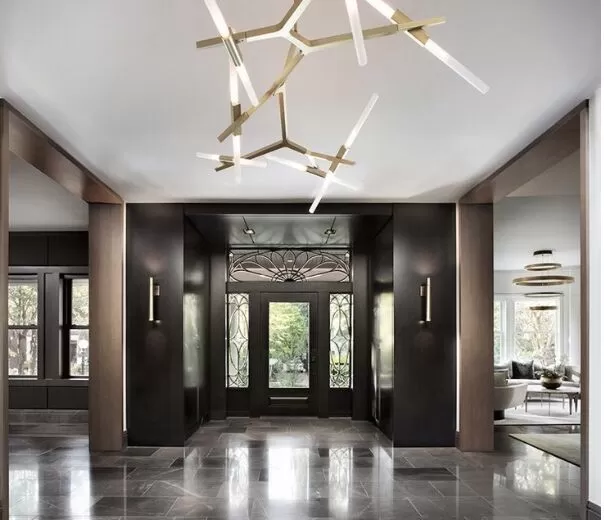
Our fireplace feature-wall gallery detail and entrance floor detail show how scale changes the appearance of a room. They are design references, not specifications for a different installation.
Confirm quantities and the written scope
Pattern, cuts and product variation affect the amount of material required. Confirm quantities and extra tile with the planned layout before ordering, and keep spare material labelled. Discuss grout colour and trim finish with the actual tile sample.
Send Vule Tile the tile product, pattern reference and room photos for an estimate. The cost guide explains why layout complexity should be included when comparing prices.
Tell us about your tile project
Vule Tile serves Burlington, Toronto and the GTA. Share your location, room, approximate size and a few photos so we can confirm availability and discuss your project and the next steps.